

Listing by: ONEKEY as distributed by MLS GRID / Listed By: Peter "Pete" Procino, Coldwell Banker Realty - Contact: 914-245-3400
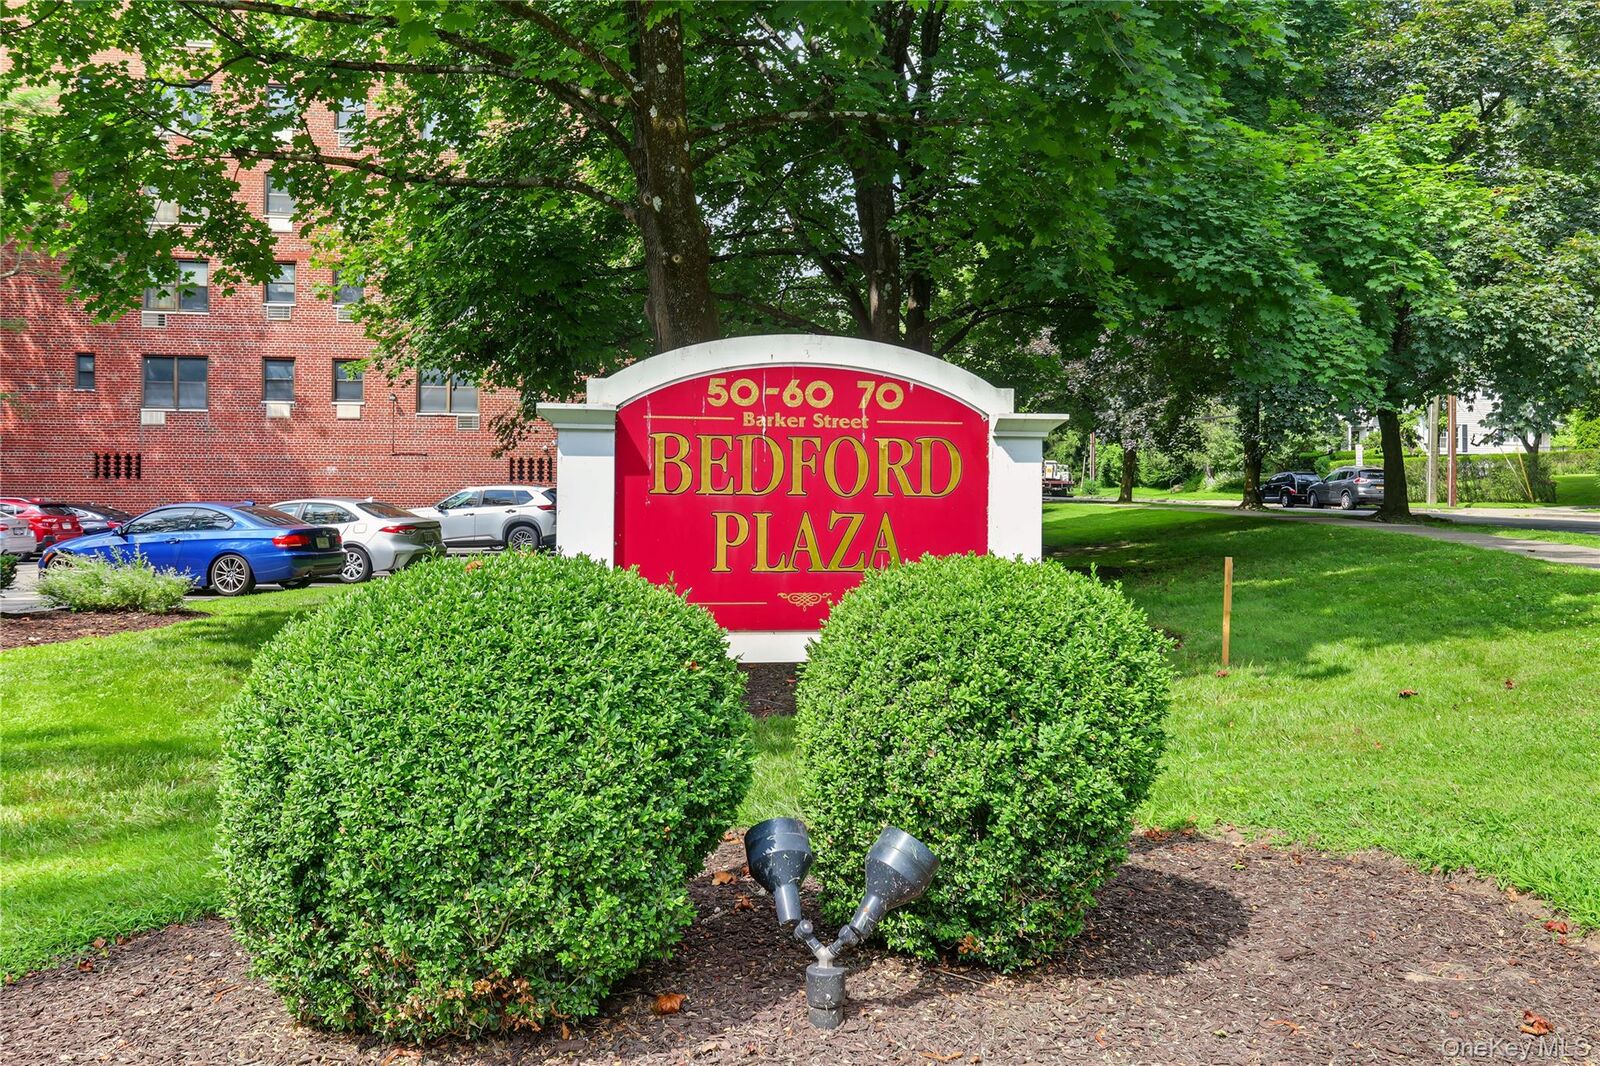
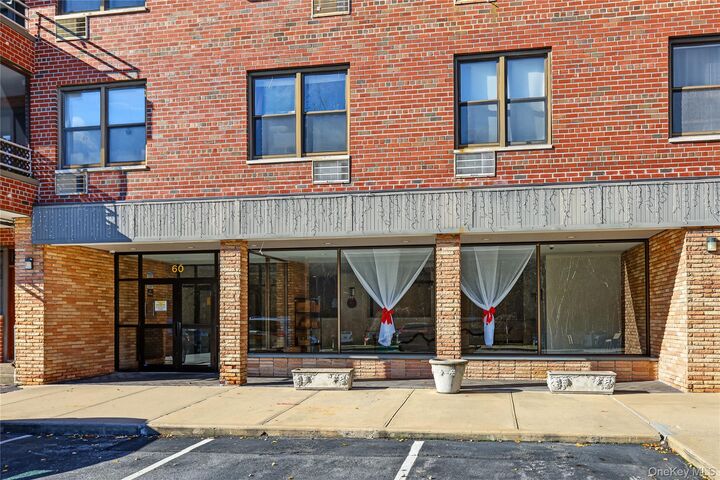
60 Barker Street 326 Mount Kisco, NY 10549
Active (4 Days)
$170,000 (USD)
MLS #:
1070700
1070700
Type
Co-Op
Co-Op
Year Built
1970
1970
Style
Mid Rise
Mid Rise
School District
Bedford
Bedford
County
Westchester County
Westchester County
Listed By
Peter "Pete" Procino, Coldwell Banker Realty, Contact: 914-245-3400
Source
ONEKEY
Last checked Nov 18 2026 at 1:49 PM GMT+0000
ONEKEY
Last checked Nov 18 2026 at 1:49 PM GMT+0000
Bathroom Details
- Full Bathroom: 1
Interior Features
- Laundry: Common Area
- Kitchen Island
- Ceiling Fan(s)
Kitchen
- Dishwasher
- Microwave
- Refrigerator
- Stainless Steel Appliance(s)
- Gas Range
Subdivision
- Bedford Plaza
Heating and Cooling
- Natural Gas
- Oil
- Wall/Window Unit(s)
Utility Information
- Utilities: Electricity Available, Cable Available
- Sewer: Public Sewer
School Information
- Elementary School: West Patent Elementary School
- Middle School: Fox Lane Middle School
- High School: Fox Lane High School
Parking
- Assigned
Living Area
- 800 sqft
Additional Information: Lower Hudson Valley Regional | 914-245-3400
Location
Disclaimer: Square footage is based on information available to agent, including County records. Information has not been verified by agent and should be verified by buyer.
Based on information submitted to the MLS GRID as of 11/18/2026 13:49. All data is obtained from various sources and may not have been verified by broker or MLS GRID. Supplied Open House Information is subject to change without notice. All information should be independently reviewed and verified for accuracy. Properties may or may not be listed by the office/agent presenting the information.

Description